CASE STUDIES
Custom sculpture manufacturing and fabrication support for hospitality, commercial and public art projects.

Custom sculpture manufacturing and fabrication support for hospitality, commercial and public art projects.
Send drawings, dimensions, site photos or a project brief. Pico Art will review material, finish, fabrication and installation requirements.
Direct project answer
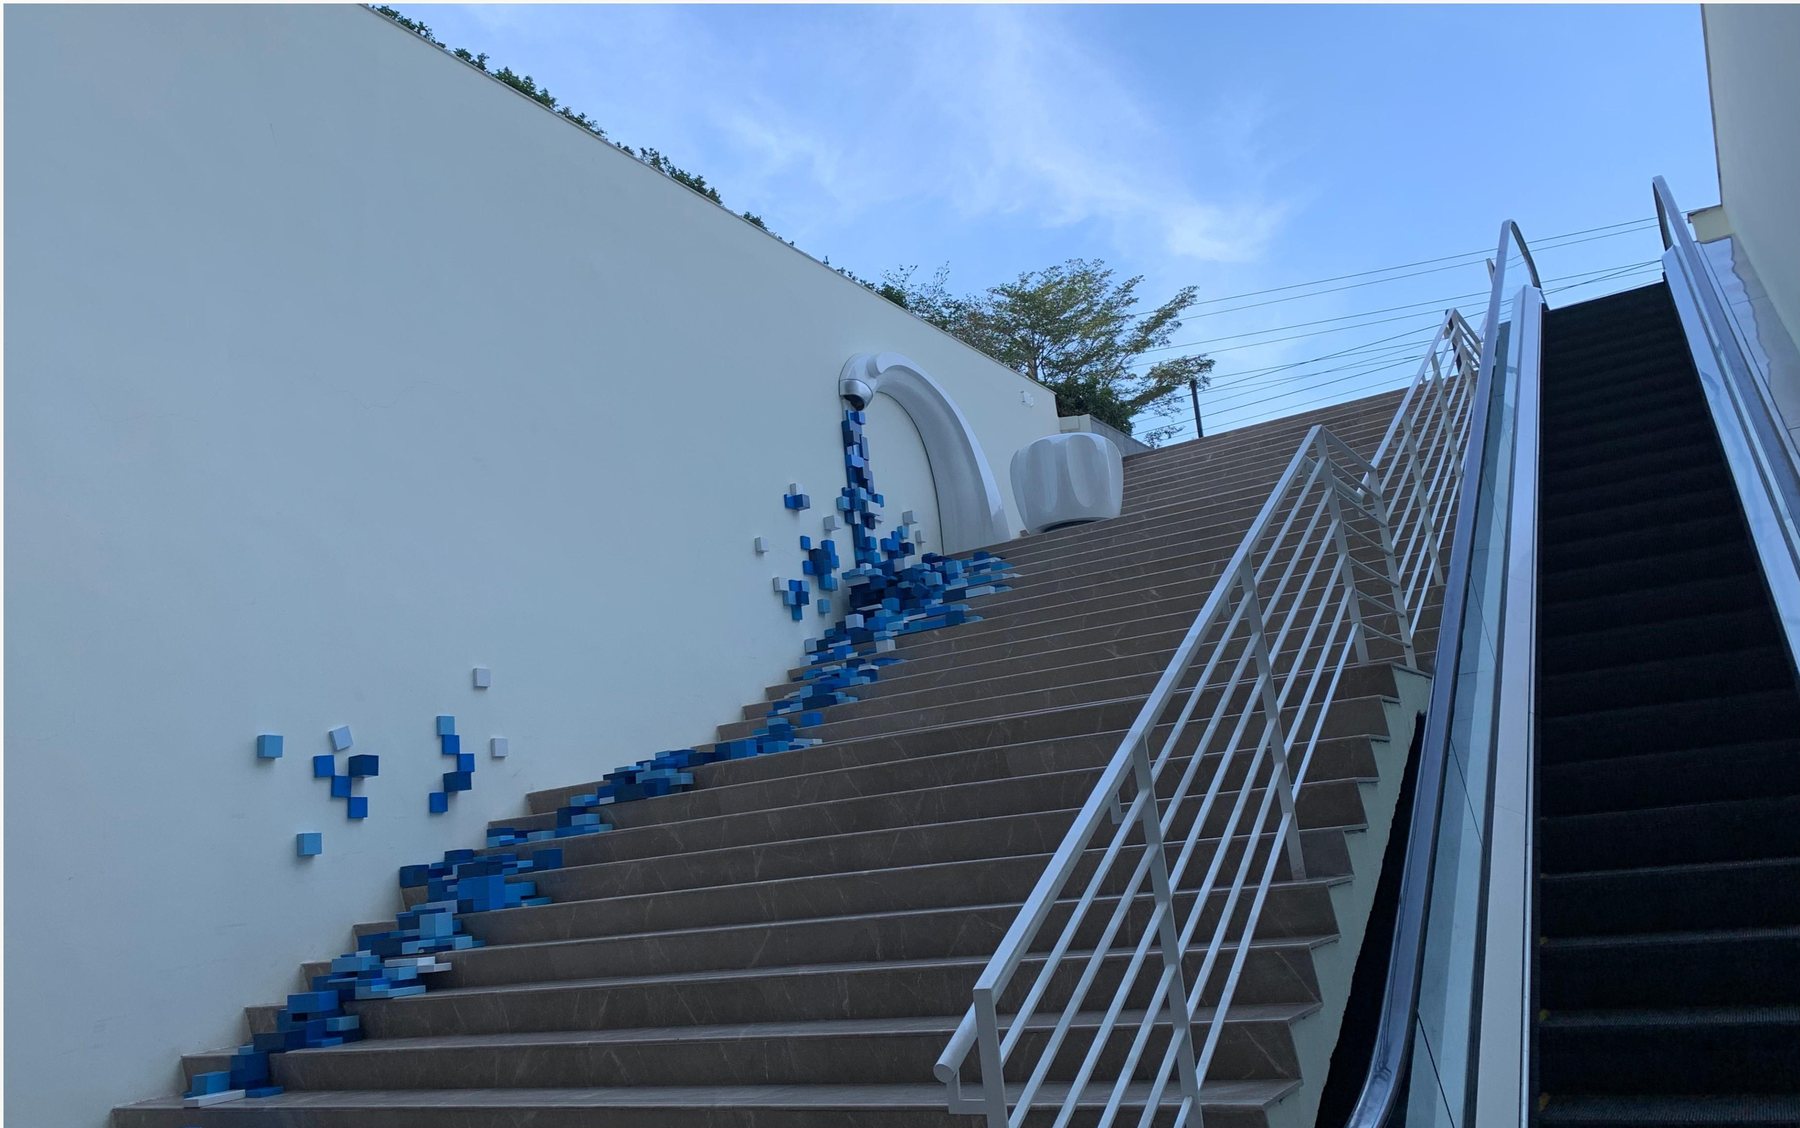
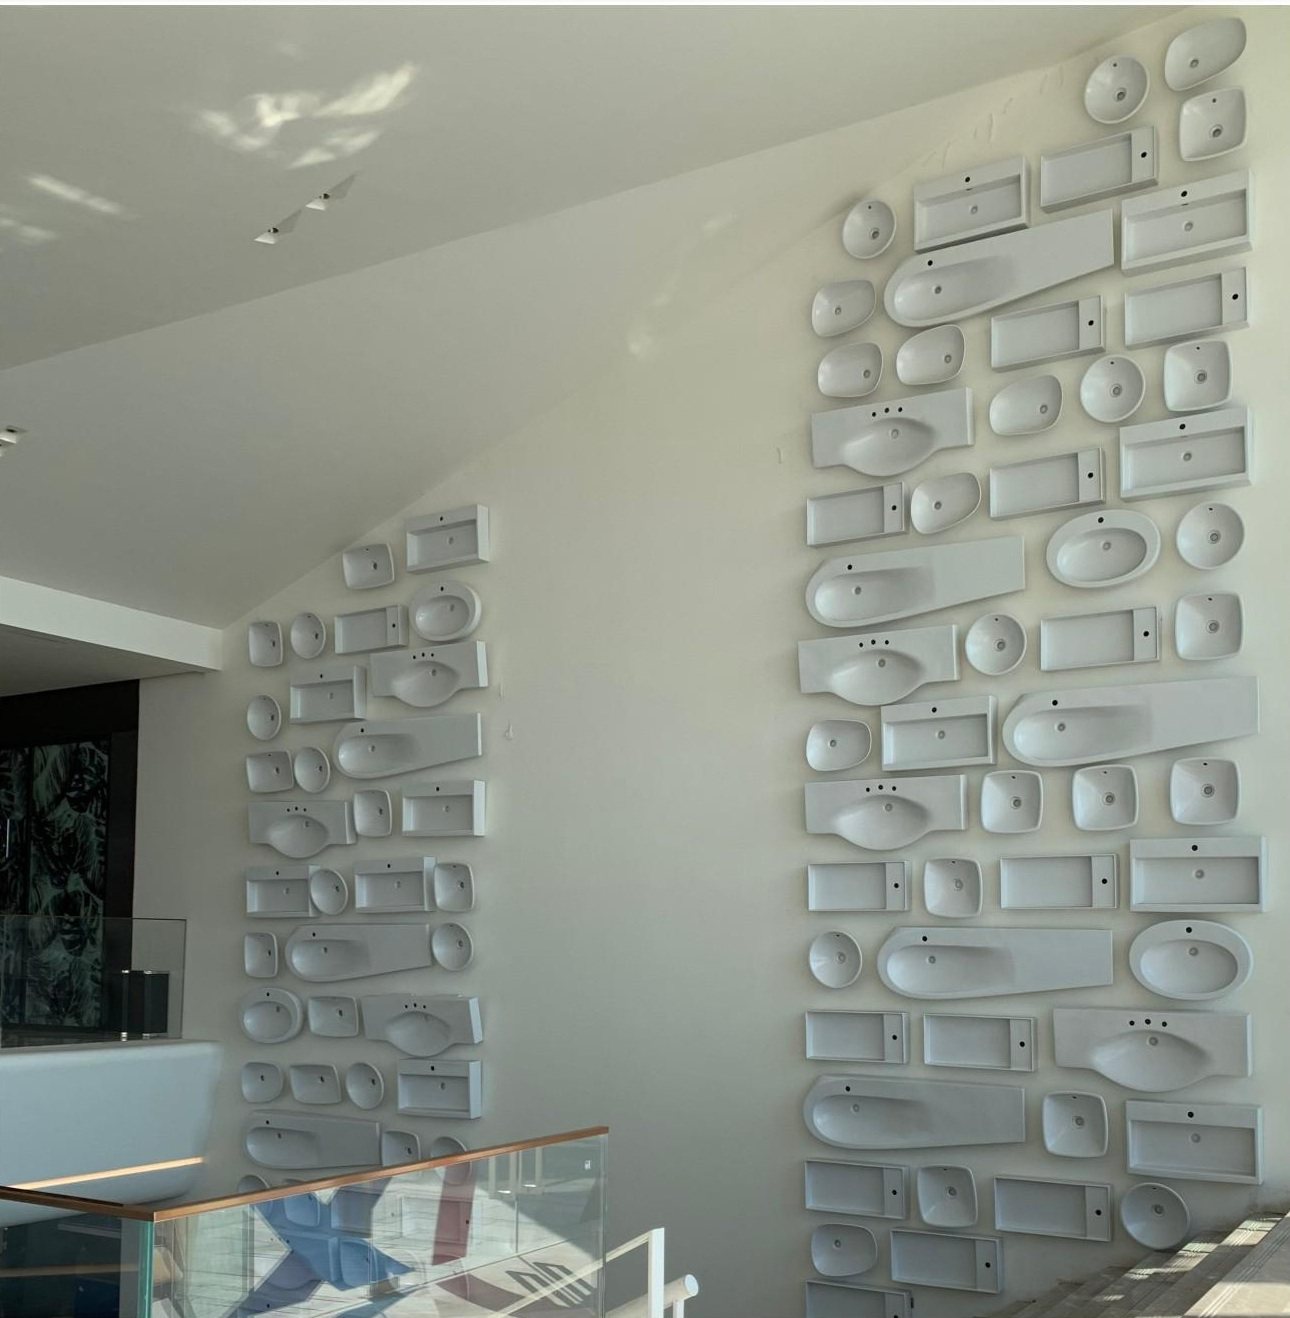
The supplied archive shows two sculptural wall features at Guangzhou Louvre Furniture Art Center. One uses flowing blue forms along a stair wall; the other uses repeated white modules to create depth and shadow across a broad vertical surface.
This page describes visible project evidence and supplied archive facts. Estimated dates and undocumented technical specifications are not presented as confirmed delivery records.
Design and delivery observations
Both works convert otherwise flat circulation walls into directional visual features.
The compositions rely on repetition, spacing and side lighting rather than a single freestanding object.
The archive does not state module dimensions, substrates, finish systems or wall-fixing specifications.
Project gallery
2 selected project photographs. Captions describe only what is visible in the supplied records.
Materials, scale and coordination
How a similar project starts
A comparable project should begin with site information, intended visual role and technical limits before materials or fabrication details are finalized.
View Wall Art Feature Panel Fabrication →Provide dimensions, renderings, access routes and primary viewing directions.
Clarify focal point, spatial sequence, finish direction and interaction limits.
Review support, fixing, weight, lighting, environment and maintenance needs.
Align samples, production checkpoints, packing, transport and installation responsibilities.
Planning a related project?
Pico Art can review the brief and prepare a project-specific technical proposal.
Share drawings, target dimensions, site photos or just a rough idea. We will point you to the right solution path and respond with a practical quotation direction.
If this case is close but not exact, browse more solution pages and completed projects to refine material choice, scene fit and budget direction before inquiry.
Case pages prove execution. They show the kind of fabrication logic, finish control and delivery coordination behind the final image. If your project is similar, use RFQ with dimensions, references and site context so the team can respond with a practical build path.
Material behavior, surface finish, scale, scene suitability, transport assumptions and whether the project needed on-site assembly.
Reference photos, drawings, target size, quantity, material preference, delivery country and the deadline that matters.
Feasibility review, material advice, fabrication planning, quality control, packing direction and quotation support based on the real project brief.
START YOUR RFQ
Send the drawing, material idea or reference link. We will reply with the build path, quotation direction and any details needed to move forward.
Custom sculpture manufacturing and fabrication support for hospitality, commercial and public art projects.