FAQ / INSIGHTS
Custom sculpture manufacturing and fabrication support for hospitality, commercial and public art projects.

Custom sculpture manufacturing and fabrication support for hospitality, commercial and public art projects.
Review related case studies, then send drawings, dimensions, site photos or a project brief for a technical proposal.
It measures 33 x 66 x 42 feet (10 x 20 x 13 meters) and weighs 110 short tons (100 tons; 98 long tons).
Kapoor's design is inspired by liquid mercury, and the surface of the sculpture reflects and distorts the city's skyline. Visitors can walk around under the 12-foot (3.7 m) high Cloud Gate Arch. At the bottom is "omphalos" ("navel" in Greek), which is a cavity that can bend and amplify reflections. The sculpture is based on many of Kapoor's artistic themes and is popular with tourists due to its unique reflective characteristics as an opportunity to take pictures.
The sculpture is the result of a design competition. After Kapoor's design was selected, in addition to the maintenance of the sculpture, there were many technical issues regarding design, construction and assembly. Many experts were consulted, some of whom thought the design could not be implemented. In the end, a feasible method was found, but the construction of the sculpture was behind schedule. When the Millennium Park was grandly opened in 2004, it was unveiled in an incomplete form and was hidden again after completion. Cloud Gate was officially put into use on May 15, 2006, and gained considerable popularity at home and abroad.
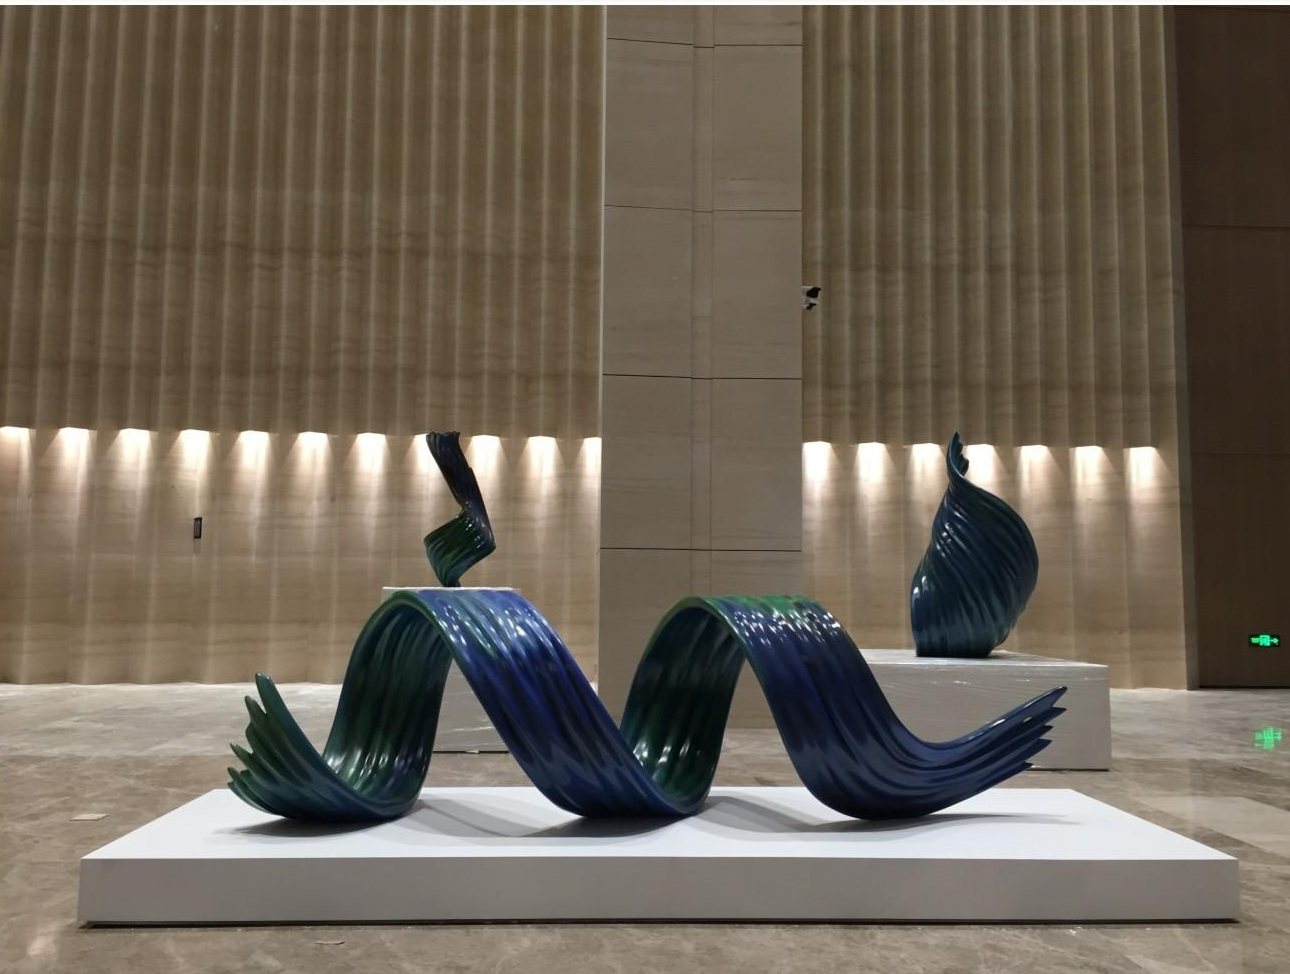
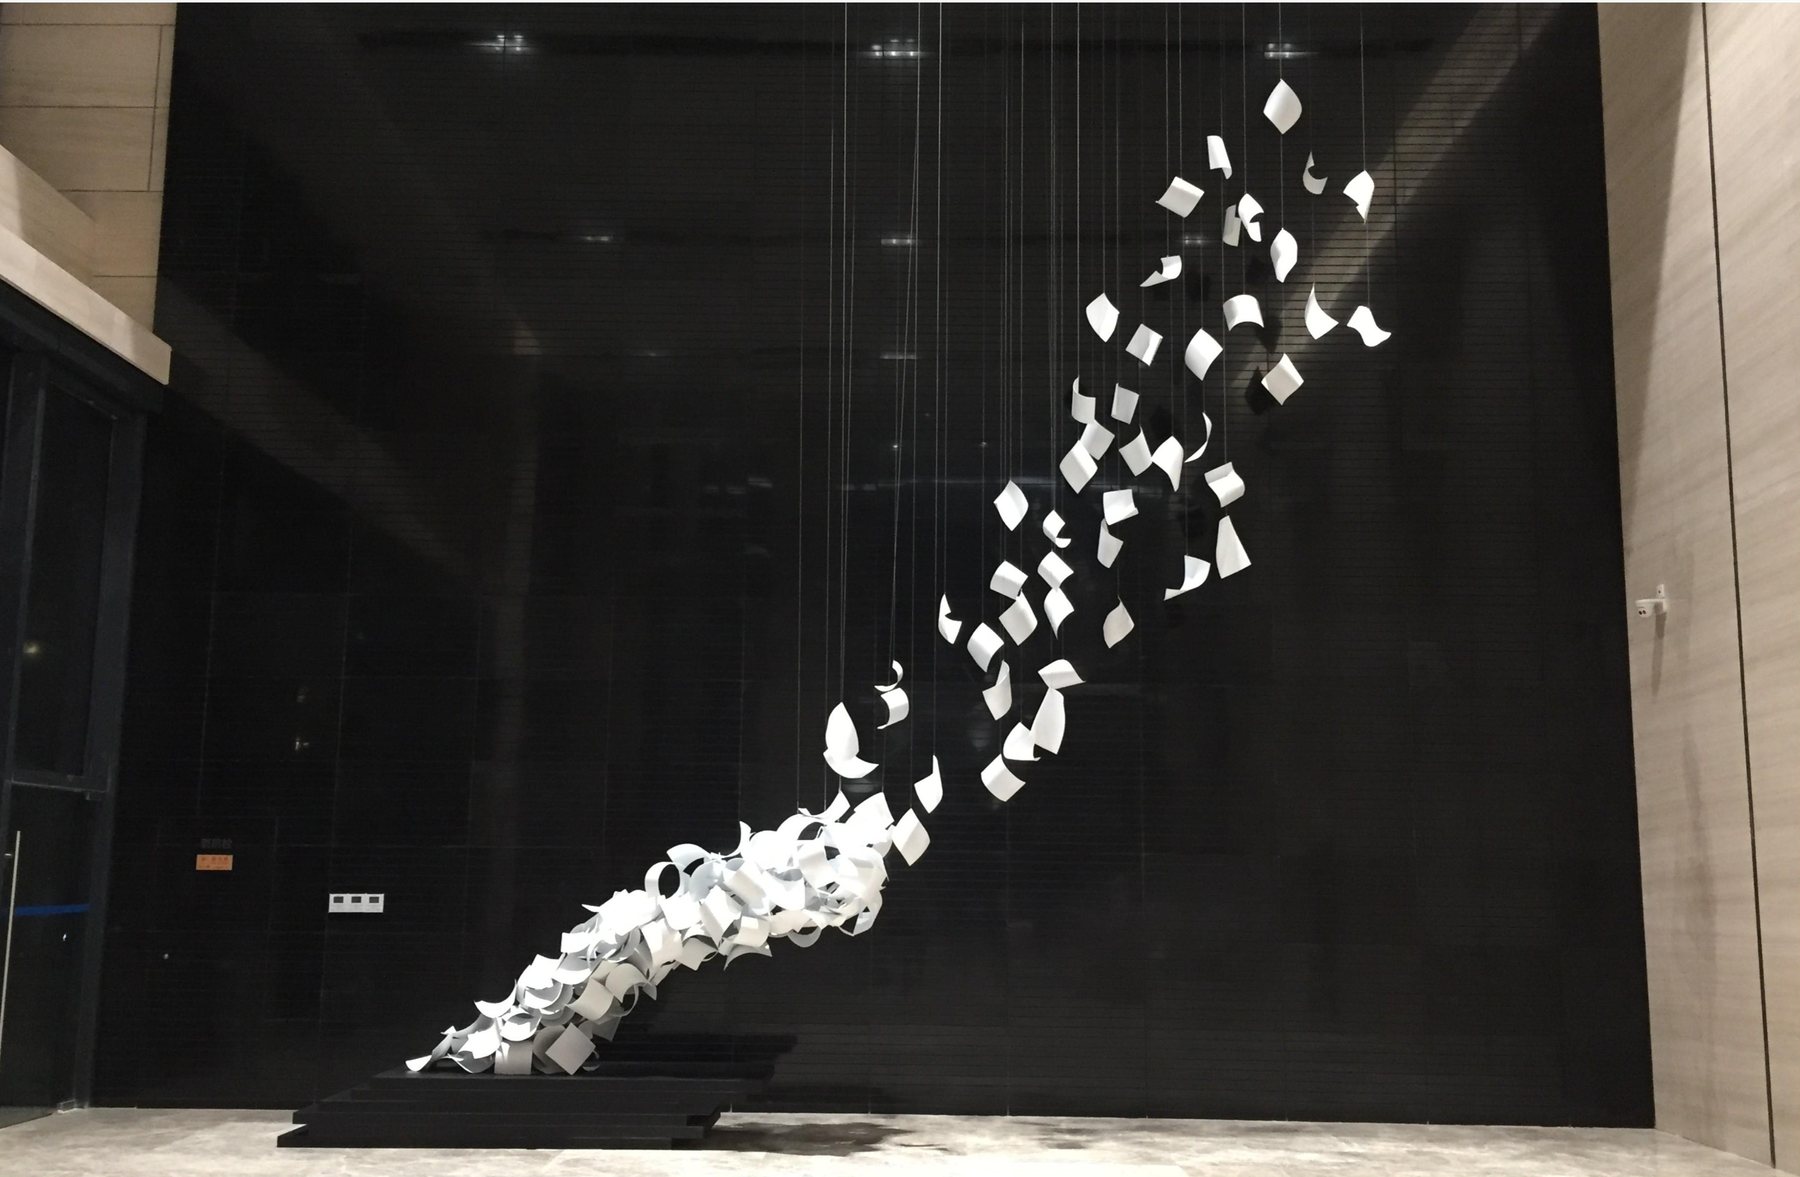
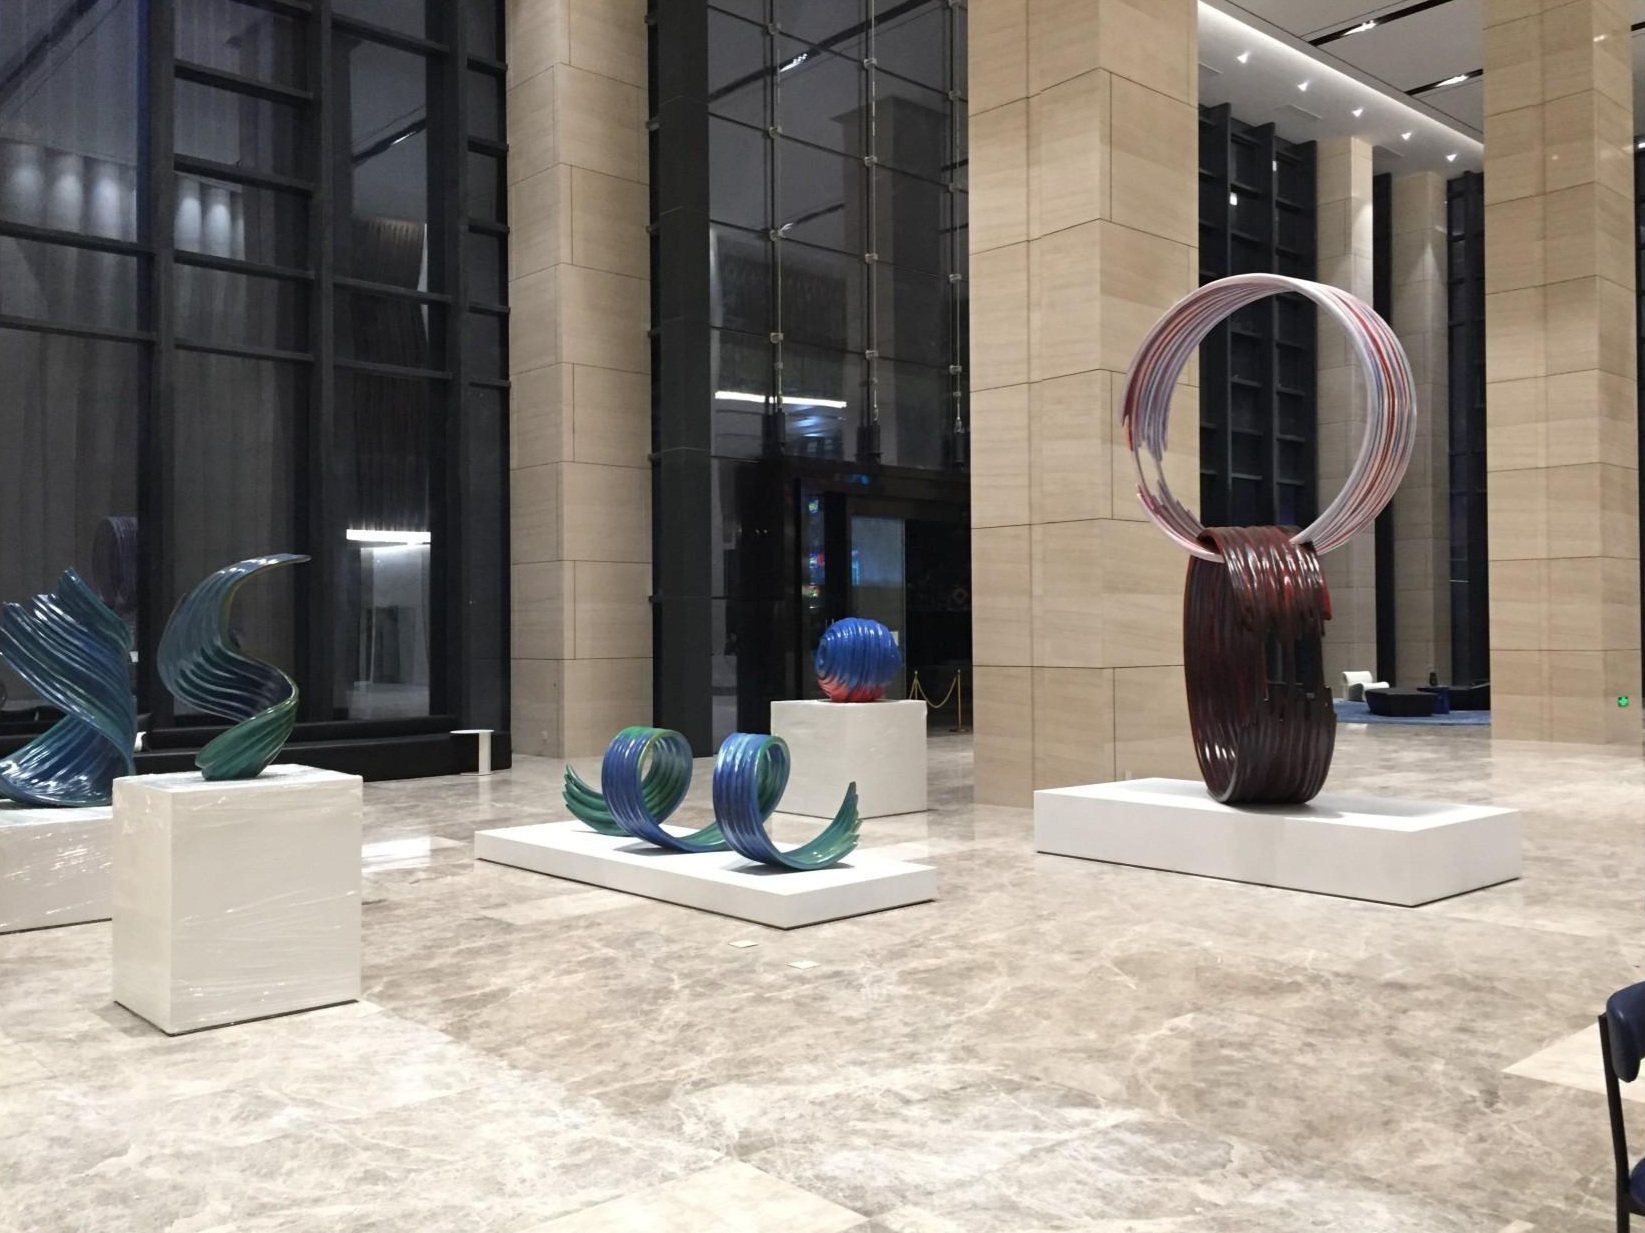
This project shows several custom artworks coordinated across reception and feature areas, including freestanding blue-green forms and a suspended white composition. The complete case provides a clearer view of how multiple sculpture elements work together within one commercial interior.

This project documents a coordinated group of brightly finished fiberglass forms installed in an outdoor residential landscape. The project image and original video provide a clearer reference for the shapes, color treatment, scale variation and final placement.
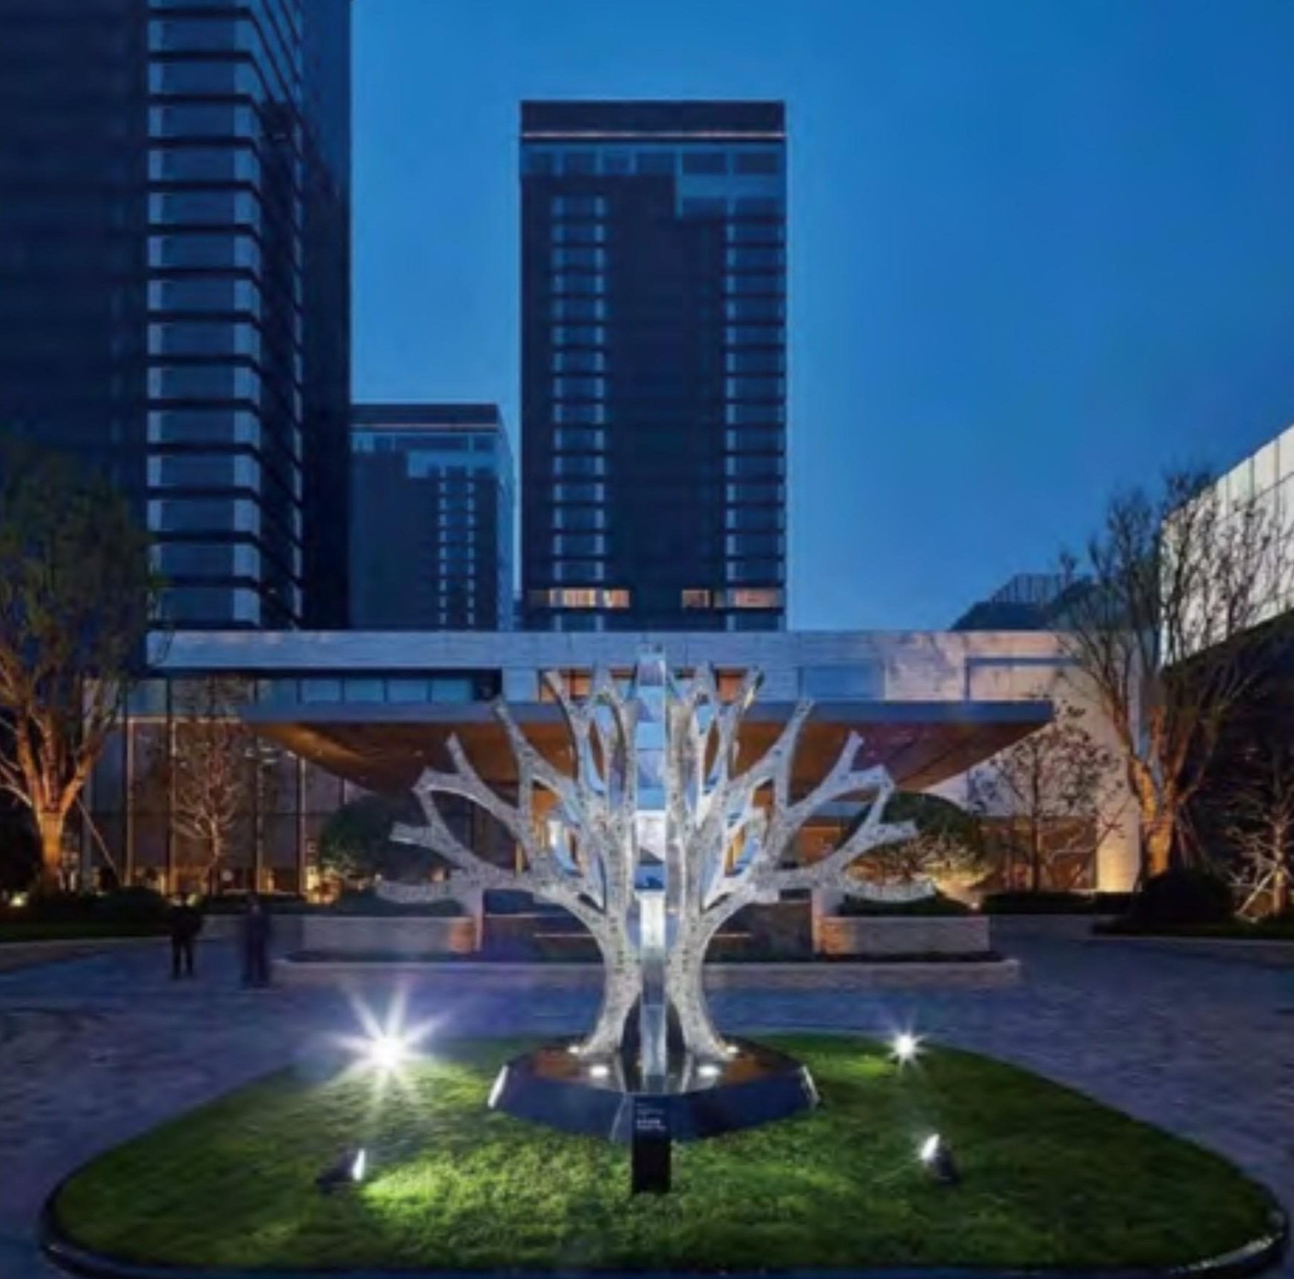
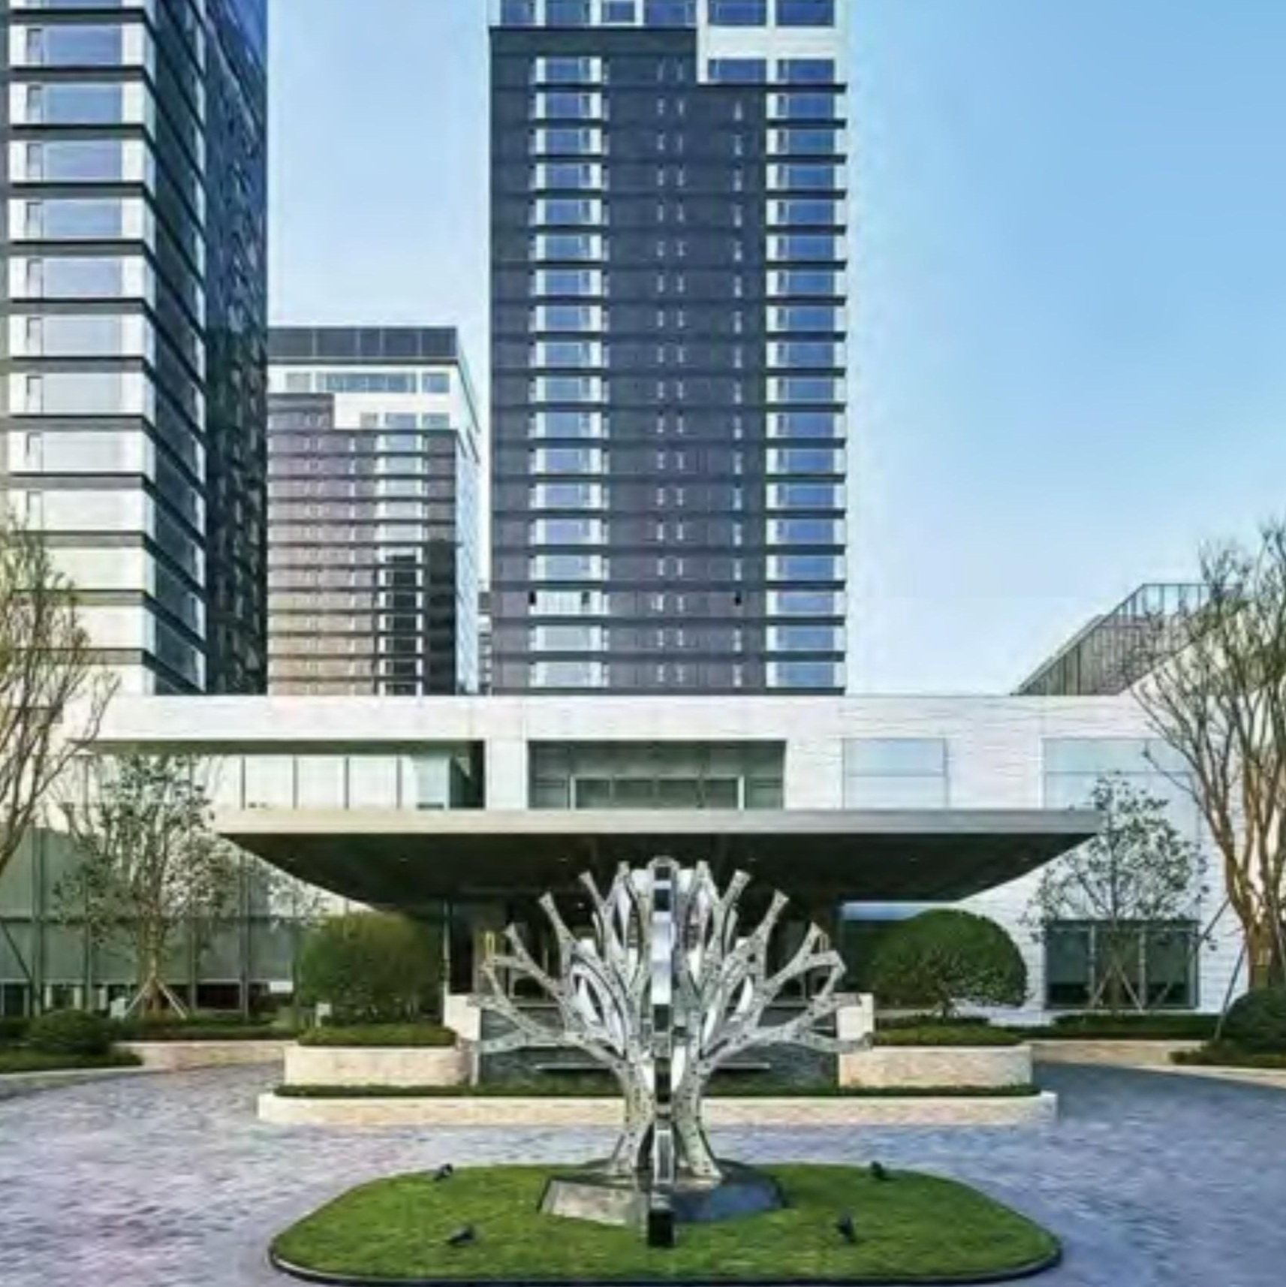
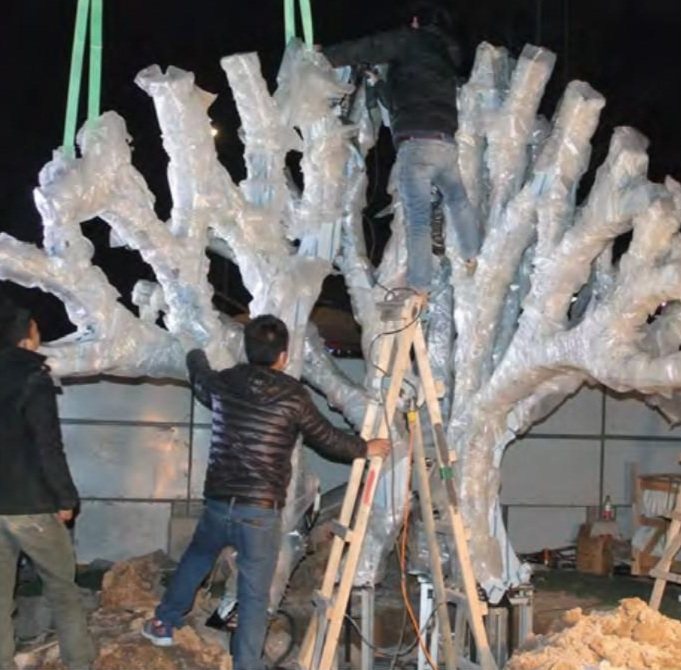
This project connects the completed outdoor installation with daytime and nighttime views plus workshop assembly evidence. It shows how the branching sculpture works as a landscape focal point, how integrated lighting changes its appearance after dark and how the structure was assembled before installation.
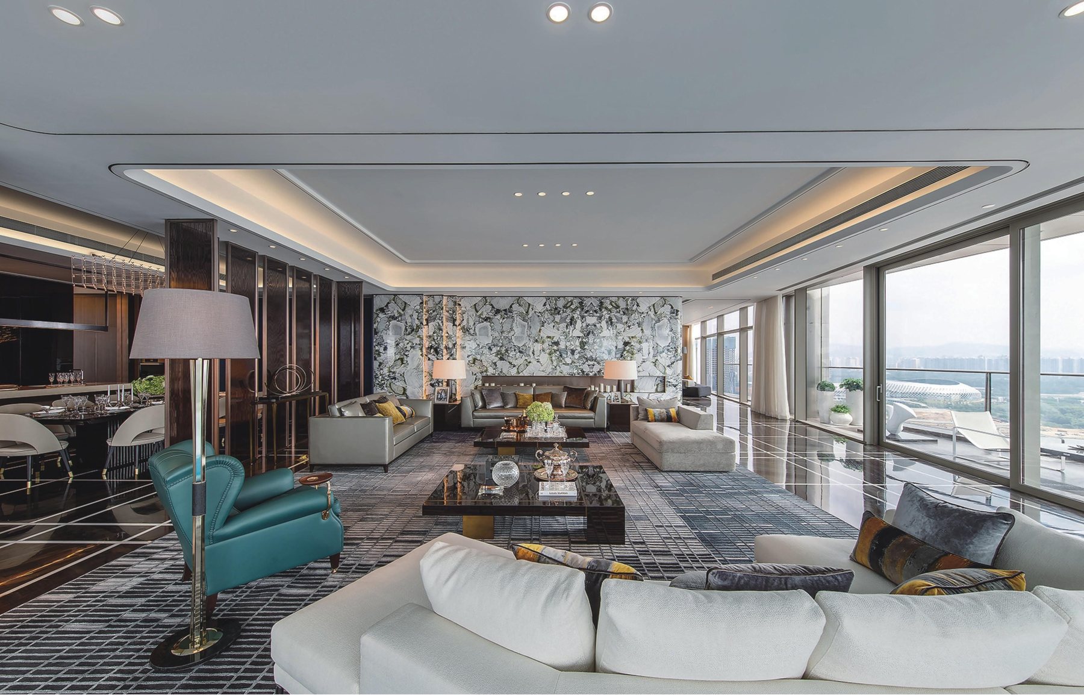
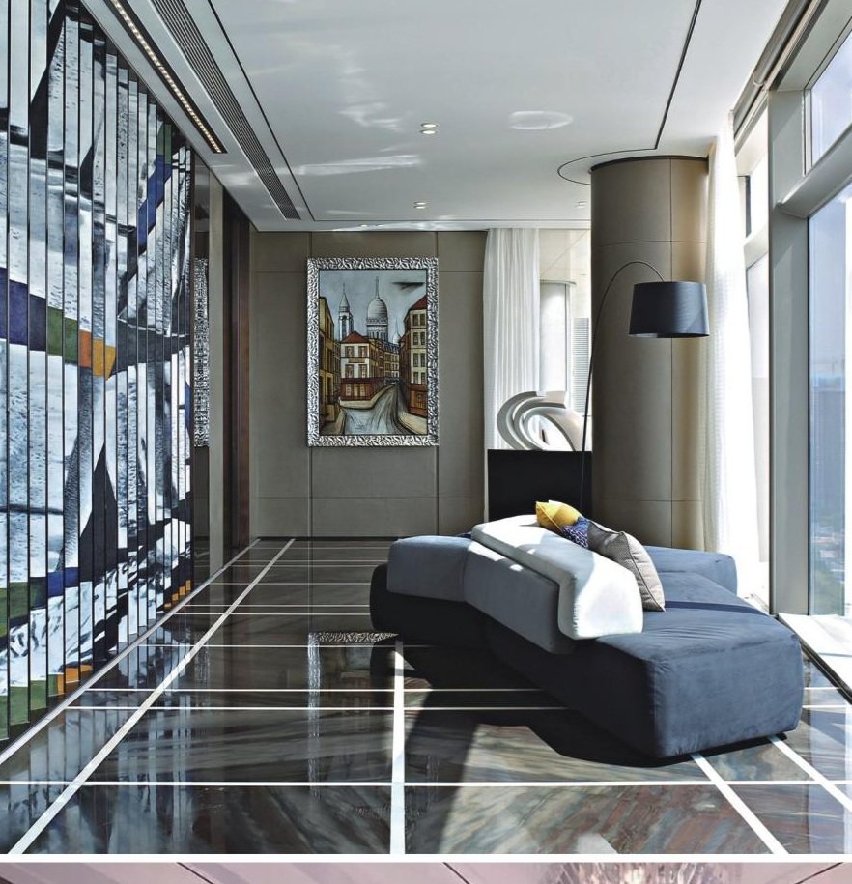
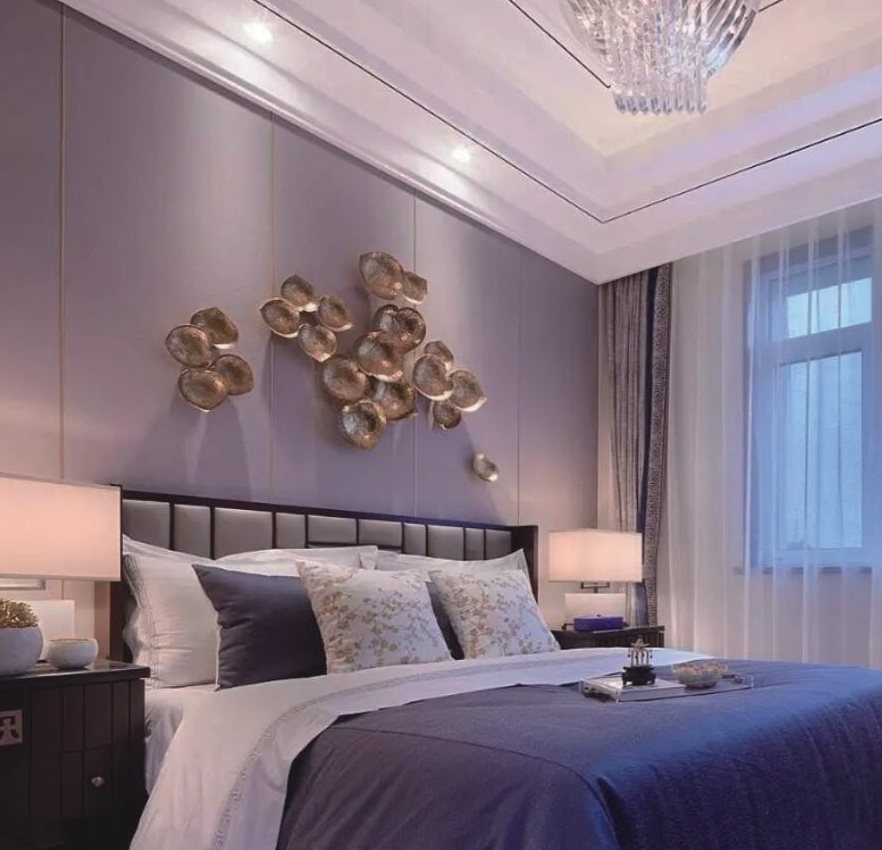
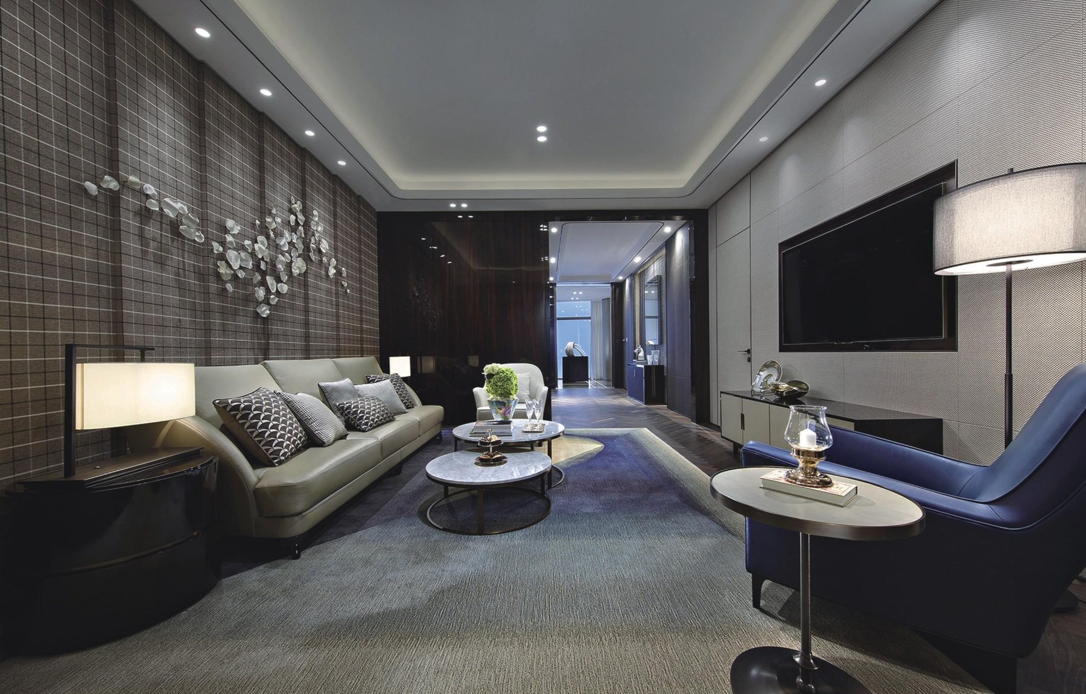
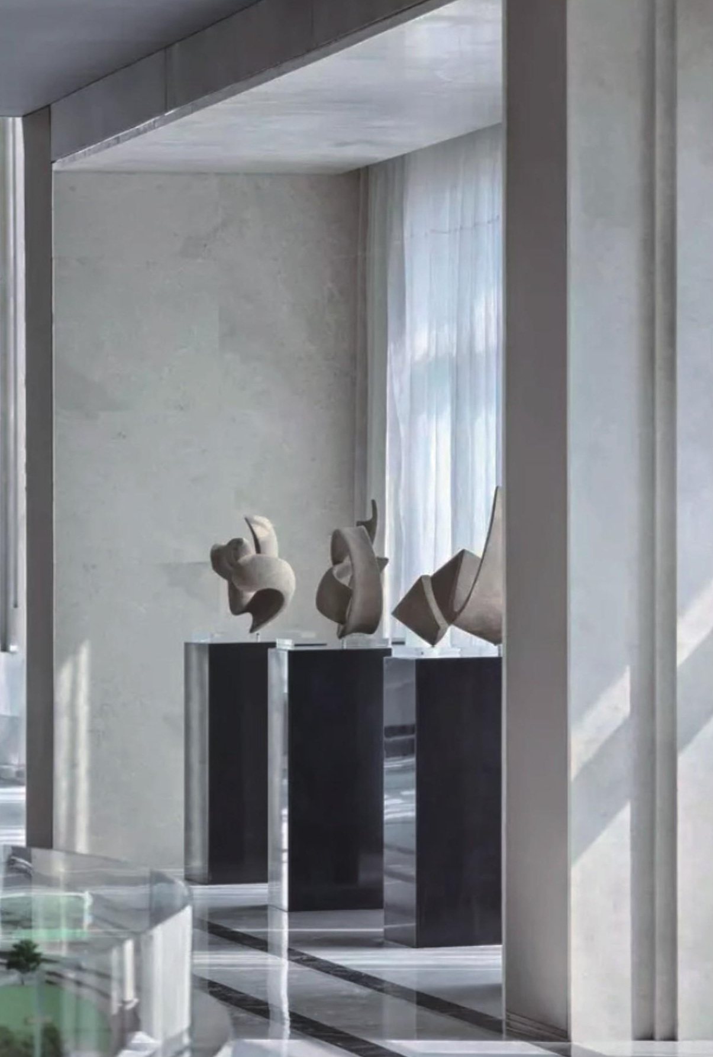
These five project views show art styling across living, lounge, bedroom and circulation areas. Wall artwork, freestanding sculpture, decorative objects and finishes are coordinated room by room so the residence reads as one complete art program. The same planning method supports consistent hotel and commercial art packages across multiple guest-facing spaces.
Send drawings, dimensions, reference photos or just a rough brief. We will reply with material advice, production suggestions and a practical quotation path.
Case pages prove execution. They show the kind of fabrication logic, finish control and delivery coordination behind the final image. If your project is similar, use RFQ with dimensions, references and site context so the team can respond with a practical build path.
Material behavior, surface finish, scale, scene suitability, transport assumptions and whether the project needed on-site assembly.
Reference photos, drawings, target size, quantity, material preference, delivery country and the deadline that matters.
Feasibility review, material advice, fabrication planning, quality control, packing direction and quotation support based on the real project brief.
START YOUR RFQ
Send the drawing, material idea or reference link. We will reply with the build path, quotation direction and any details needed to move forward.
Custom sculpture manufacturing and fabrication support for hospitality, commercial and public art projects.